Brosnan opens Chapel Downs - Stage 1 site for visit

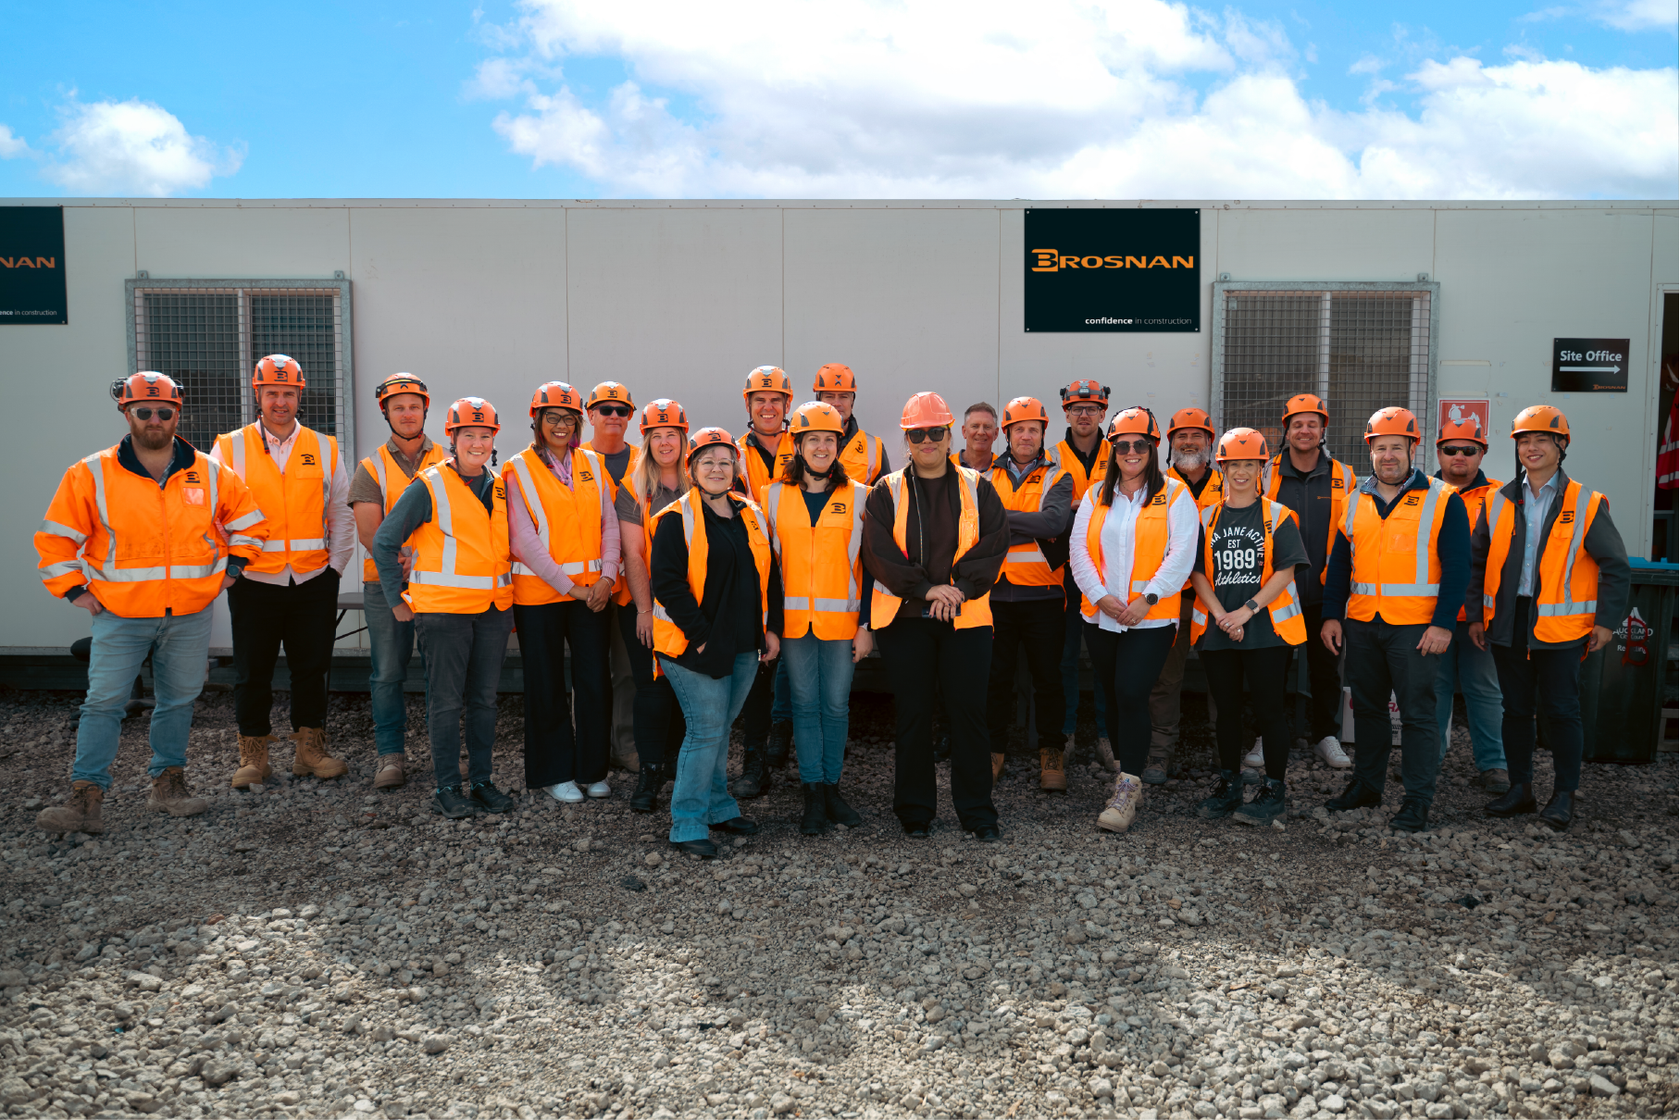
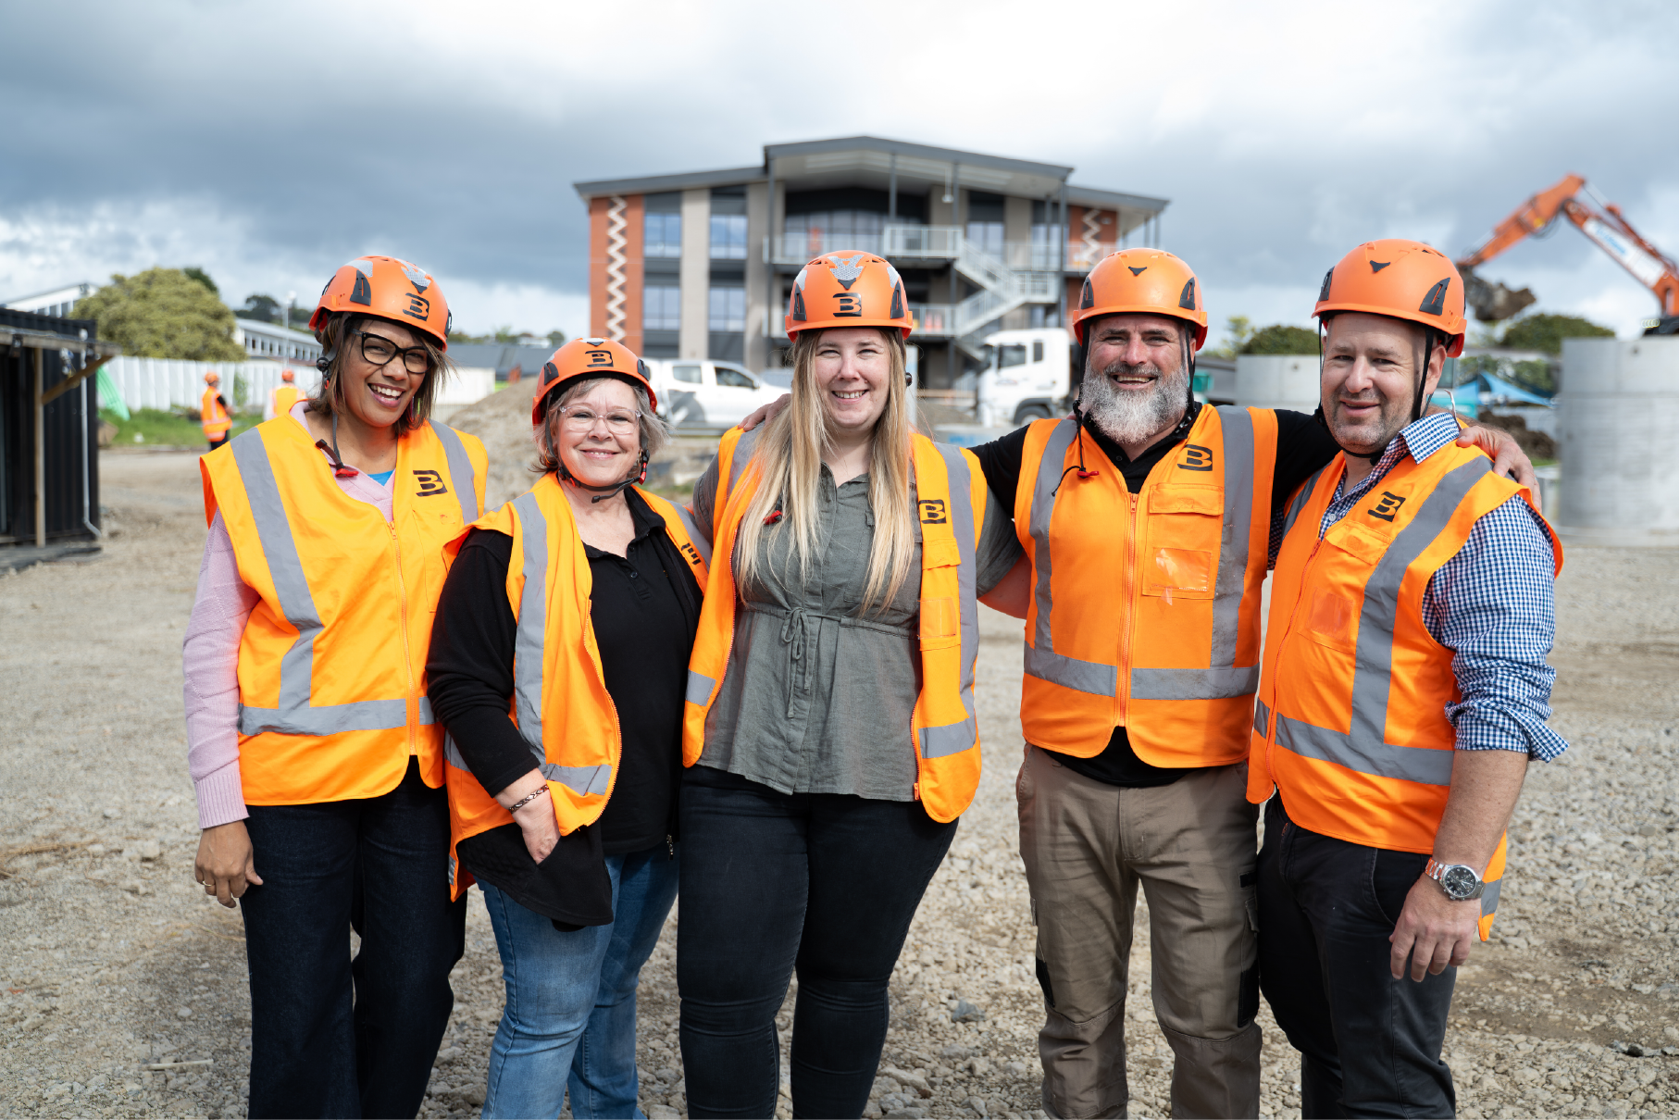
On 28 April, 2026, we opened our Chapel Downs School site for team members in Auckland to see the progress of the project.
Guided by Project Manager Kirstin Gaber and Site Managers Ruaan van den Berg and Riaan Moller, we visited the new 3-floor building (Stage 1), where we are adding 16 new classrooms and support facilities. While layouts vary by level, the overall design principles are consistent across all floors.
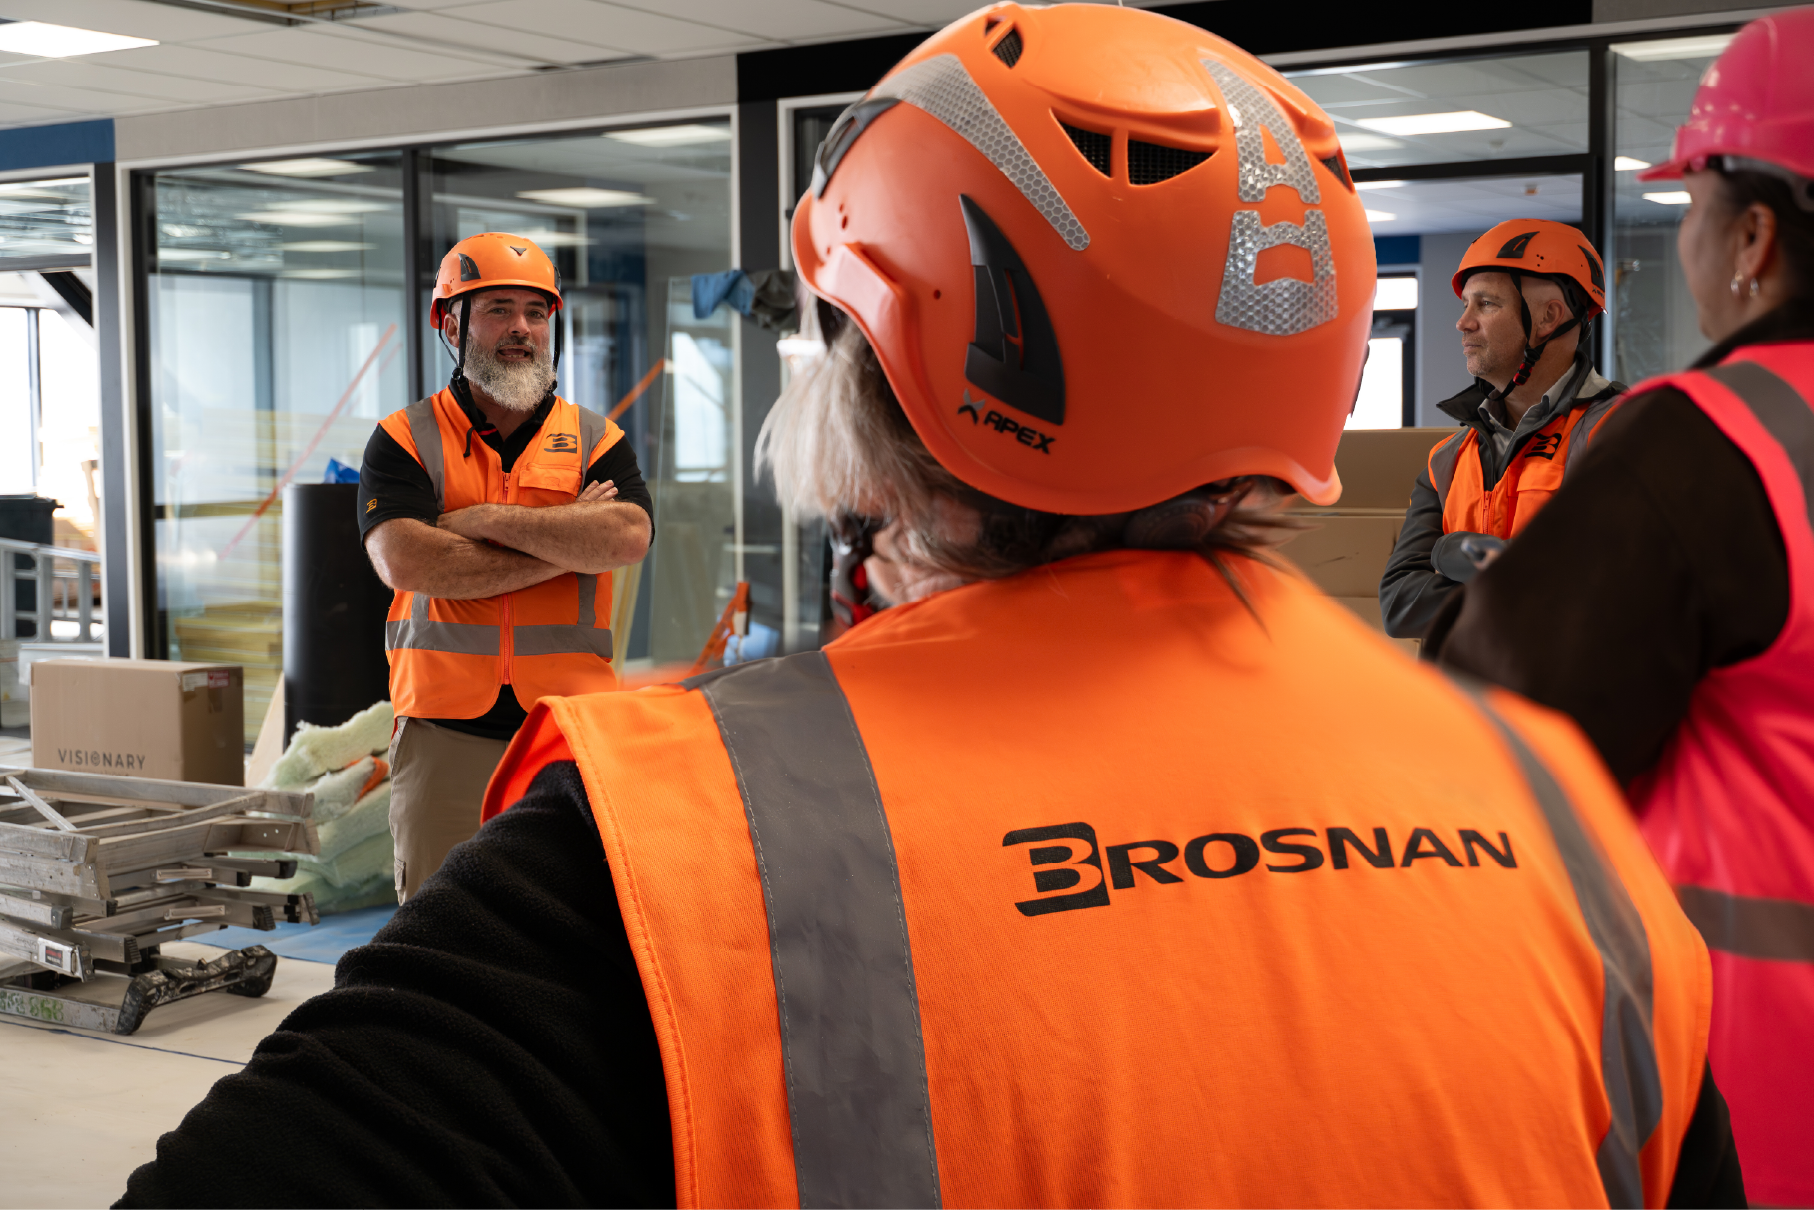
The ground floor is the most developed area to date, with the team working on completing the ceiling and then the splashback installations. Eight training facilities are being finalised there, each equipped with kitchen facilities, integrated units and breakout spaces.
We then visited Level One, with a layout consistent with the ground floor. It includes a staff room and food technology room. Interestingly, the building instructions for the food technology room were received late in the programme, requiring ingenuity from the team to change build sequencing and keep on programme.
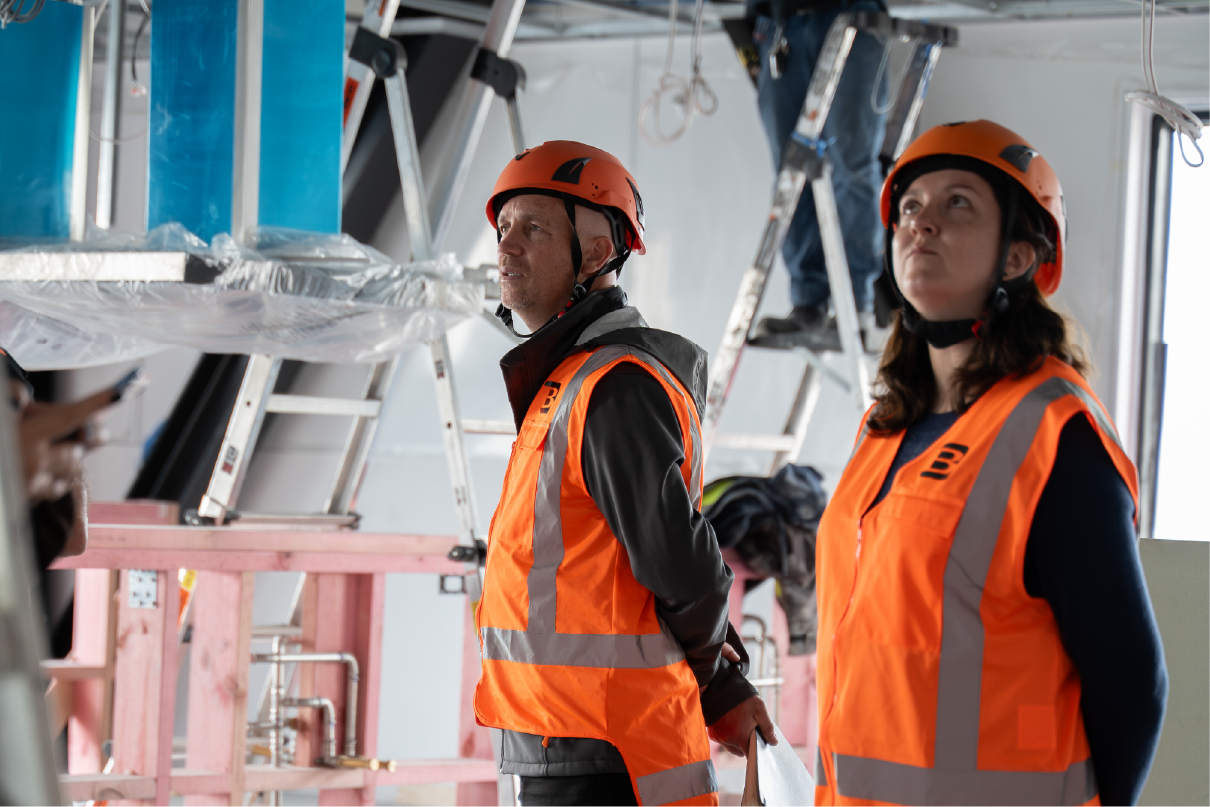
On Level Two, we showed how ceiling tiles require additional safety measures. The tiles must be tethered and double‑fixed to meet seismic requirements, with each tile weighing approximately 7 kg.
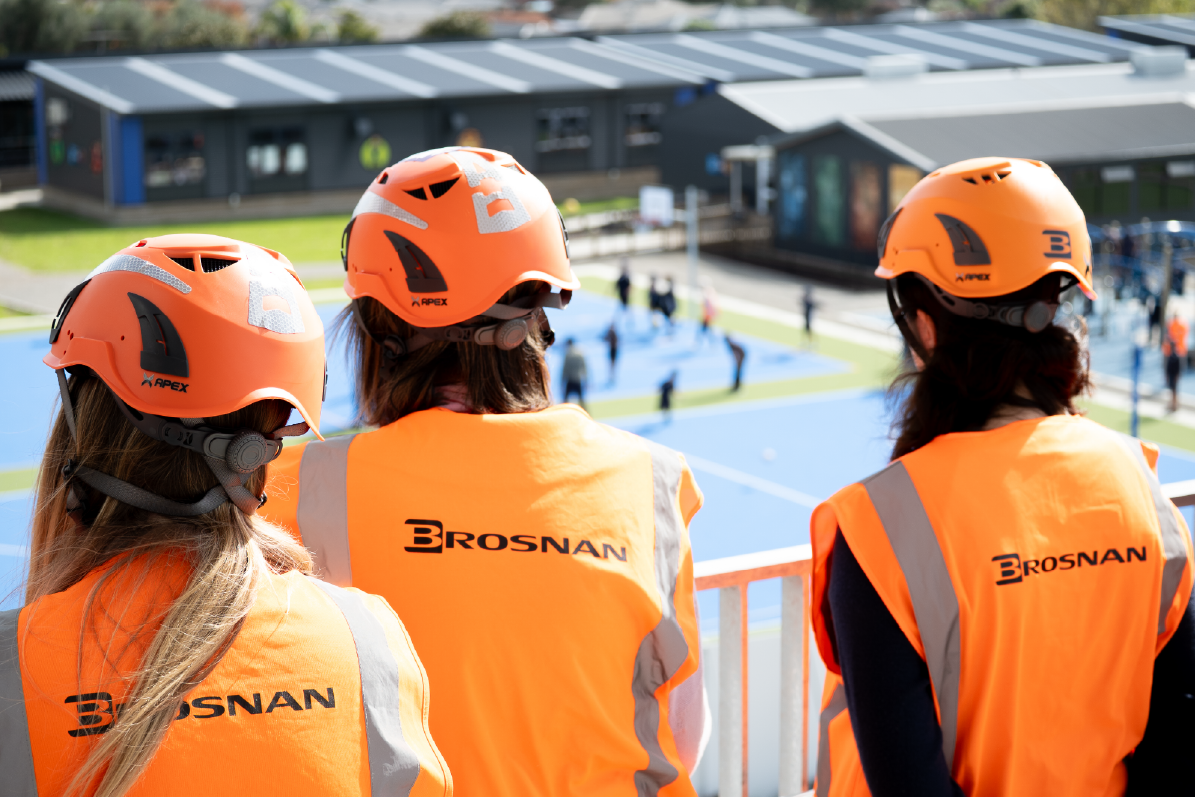
The kura is in Flatbush, Auckland, with more than 600 students from years one to six. Flatbush is one of Auckland's fastest growing suburbs, which will result in the project upgrading the school into a Junior School that will cater for years one to ten.